Skip to main content
Main navigation
Finding Aids
Digital Projects
African American Experience in Las Vegas
Charles Saladino Landscape Architecture Collection
Culinary Union Photograph Collection
Dino at the Sands
Dreaming the Skyline
Entertainment
Historic Landscape of Nevada
Hoover Dam
Jamey Stillings
Menus: The Art of Dining
Nevada Test Site Oral History Project
Newspapers
Oral Histories Collection
Photograph Collections
Rebel Yell Newspaper
Showgirls
Southern Nevada: The Boomtown Years 1900-1925
Southern Nevada History in Maps
Southern Nevada Jewish Heritage Project
UNLV CSUN Records
Union Pacific Railroad Water Documents
Walking Box Ranch Collection
Welcome Home Howard
About
Request Images
Help
Provide Feedback
Special Collections Home
Search the Special Collections and Archives Portal
Search
Search
Breadcrumb
Special Collections and Archives Portal
All Digital Objects
Title
Digital Identifier
Items per page
30
60
90
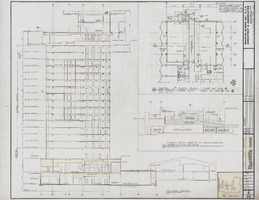
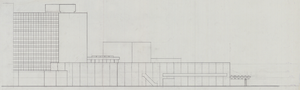
Architectural drawing of Harrah's Tahoe (Stateline, Nev.), tower cross section, December 1, 1971
Image
View
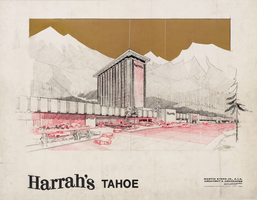
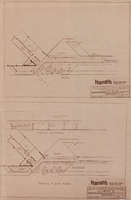
Architectural drawing of Harrah's Tahoe (Stateline, Nev.), cover sheet, 1971
Image
View
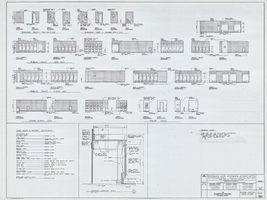
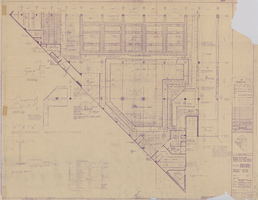
Architectural drawing of the Flamingo Hilton tower addition (Las Vegas), interior elevations, first floor, July 27, 1976
Image
View
Architectural drawing of the Flamingo Hilton tower addition (Las Vegas), stair number 2 sections, July 27, 1976
Image
View
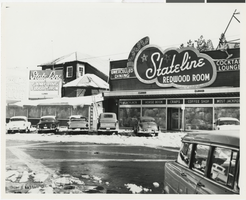
Black-and-white photograph of the Stateline Redwood Room (Stateline, Nev.), circa early 1950s
Image
View
Architectural drawing of the Hacienda (Las Vegas), second and third floor plan, circa 1956
Image
View
Architectural drawing of the New Frontier Hotel and Casino (Las Vegas), room details, reconstruction and additions, October 12, 1960
Image
View
Architectural drawing of the New Frontier Hotel and Casino (Las Vegas), building sections thru Venus Room and stage, March 14, 1967
Image
View
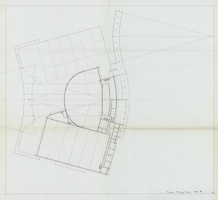
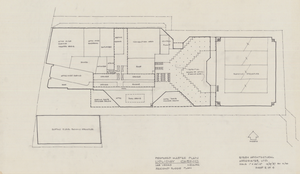
Architectural drawing of Riviera Hotel and Casino (Las Vegas), first and second floor plans, February 7, 1962
Image
View
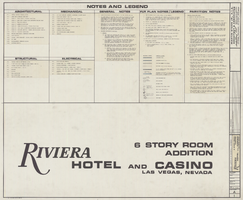
Index to the drawings, legends and general notes, Riviera Hotel 6 Story Room Addition, November 15, 1976
Image
View
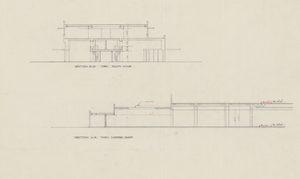
Architectural drawing of the Riviera Hotel and Casino, conceptual and planning drawings, outside elevations, circa 1980
Image
View
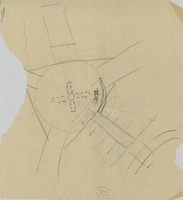
Architectural sketch of the Hacienda (Las Vegas), rough sketch, 1951-1956
Image
View
Architectural drawing of the Hacienda (Las Vegas), planning and sketches of the preliminary framing of the second floor casino, 1951-1956
Image
View
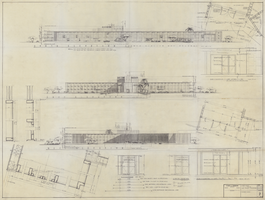
Architectural drawing of the Hacienda's (Las Vegas), room additions and general elevations, June 6, 1957
Image
View
Architectural drawing of the Hacienda (Las Vegas), second floor plan, March 25, 1963
Image
View
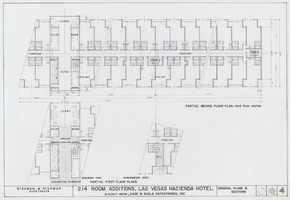
Architectural drawing of the Hacienda (Las Vegas), general plans and sections, September 14, 1961
Image
View
Architectural drawing of the Showboat Hotel and Casino (Atlantic City), second floor plan, area G, 1985
Image
View
Architectural drawing of the Showboat Hotel and Casino (Atlantic City), second level parking plan, 1985
Image
View
Architectural drawing of the Showboat Hotel and Casino (Atlantic City), fourth floor reflected ceiling, area D, 1985
Image
View
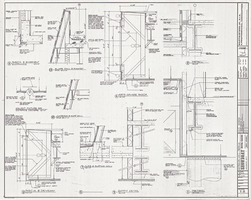
Architectural drawing of the Showboat Hotel and Casino (Atlantic City), exterior wall details, porte-cochère, 1985
Image
View
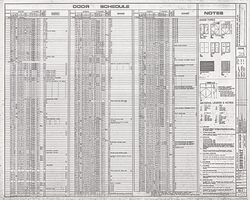
Showboat Hotel and Casino (Atlantic City), door schedule, November 22, 1985
Text
View
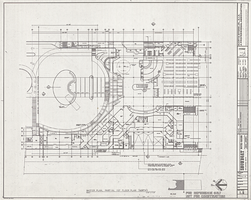
Architectural drawing of the Showboat Hotel and Casino (Atlantic City), master plan, partial first floor plan (north), April 15, 1985
Image
View
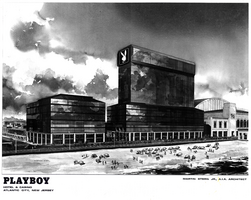
Architectural drawing of the Playboy Hotel and Casino (Atlantic City), cover sheet, April 5, 1979
Image
View
Architectural drawing of Marina Holiday Inn (Atlantic City), first floor plan part A, reflected ceiling plan, March 31, 1980
Image
View
Architectural drawing of Harrah's Marina Hotel Casino (Atlantic City), rough sketch of employees' locker rooms and cafeteria, circa 1982
Image
View
Architectural drawing of Harrah's Resort Atlantic City, partial south exterior elevation, eastern half, circa 1983
Image
View
Architectural drawing of Harrah's Resort Atlantic City, hotel entrance canopy remodel, schemes A and B, June 24, 1983
Image
View
Architectural drawing of the Holiday Casino (Las Vegas), master plan, second floor plan, October 27, 1987
Image
View
Architectural drawing, Xanadu Hotel and Casino (Las Vegas), rough sketches, section through the porte-cochère, July 25, 1978
Image
View
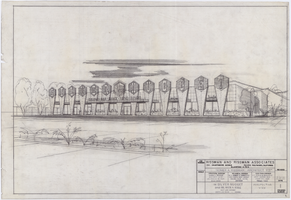
Rendering of the Silver Nugget (North Las Vegas), façade, May 13, 1964
Image
View
Pagination
First page
« First
Previous page
‹‹
…
Page
5577
Page
5578
Page
5579
Page
5580
Current page
5581
Page
5582
Page
5583
Page
5584
Page
5585
…
Next page
››
Last page
Last »