Skip to main content
Main navigation
Finding Aids
Digital Projects
African American Experience in Las Vegas
Charles Saladino Landscape Architecture Collection
Culinary Union Photograph Collection
Dino at the Sands
Dreaming the Skyline
Entertainment
Historic Landscape of Nevada
Hoover Dam
Jamey Stillings
Menus: The Art of Dining
Nevada Test Site Oral History Project
Newspapers
Oral Histories Collection
Photograph Collections
Rebel Yell Newspaper
Showgirls
Southern Nevada: The Boomtown Years 1900-1925
Southern Nevada History in Maps
Southern Nevada Jewish Heritage Project
UNLV CSUN Records
Union Pacific Railroad Water Documents
Walking Box Ranch Collection
Welcome Home Howard
About
Request Images
Help
Provide Feedback
Special Collections Home
Search the Special Collections and Archives Portal
Search
Search
Breadcrumb
Special Collections and Archives Portal
All Digital Objects
Title
Digital Identifier
Items per page
30
60
90
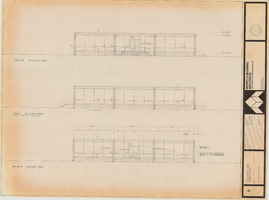
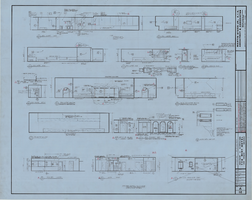
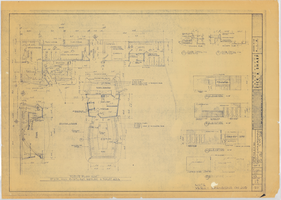
Southwest Gas Corporation office building: elevations architectural drawing
Image
View
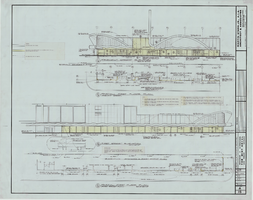
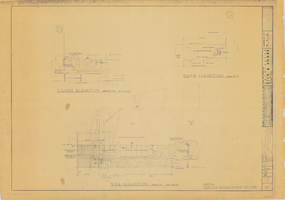
Southwest Gas Corporation office building: elevations architectural drawing
Image
View
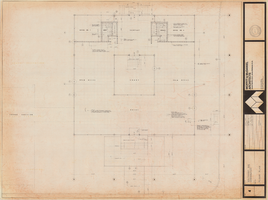
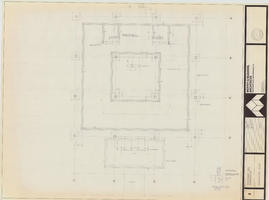
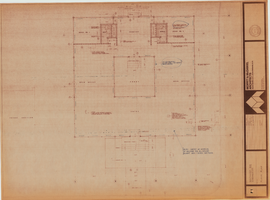
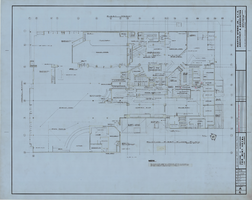
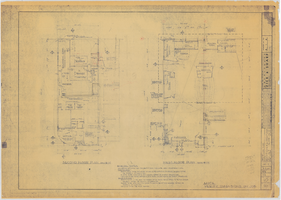
Southwest Gas Corporation office building: floor plan architectural drawing
Image
View
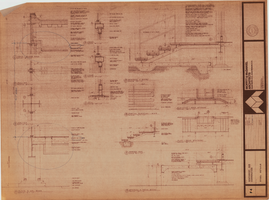
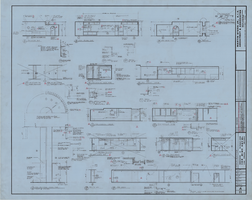
Southwest Gas Corporation office building: steel details architectural drawing
Image
View
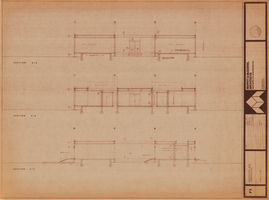
Southwest Gas Corporation office building: section a, b, and c architectural drawing
Image
View
Southwest Gas Corporation office building: foundation plan architectural drawing
Image
View
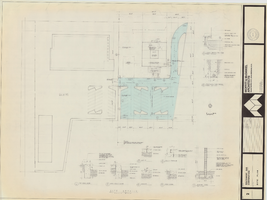
Southwest Gas Corporation office building: site plan architectural drawing
Image
View
Southwest Gas Corporation office building: floor plan architectural drawing
Image
View
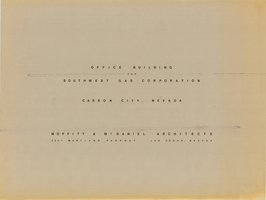
Southwest Gas Corporation office building: title sheet for architectural drawings
Image
View
Southwest Gas Corporation office building: architectural drawings
Image
View
Mint Hotel and Casino: Front Elevation Sign: architectural drawing
Image
View
Mint Hotel and Casino: 1st & 2nd Floor Plan: architectural drawing
Image
View
Mint Hotel and Casino: 2nd Floor Plan: architectural drawing
Image
View
Mint Hotel and Casino: 1st Floor Plan: architectural drawing
Image
View
Mint Hotel and Casino: 1st Floor ref. Ceil'G. Plan: architectural drawing
Image
View
Mint Hotel and Casino: Existing 1st Floor Plan: architectural drawing
Image
View
Mint Hotel and Casino: Existing 2nd Floor Plan: architectural drawing
Image
View
Mint Hotel and Casino: Interior Elevations: architectural drawing
Image
View
Mint Hotel and Casino: Interior Elevations: architectural drawing
Image
View
Mint Hotel and Casino: Part Floor Plans & Elevs: architectural drawing
Image
View
Mint Hotel and Casino: 1/4" Flr. Plan & Int. Elev.: architectural drawing
Image
View
Mint Hotel and Casino: Elevations: architectural drawing
Image
View
Mint Hotel and Casino: 1st & 2nd Floor Plans: architectural drawing
Image
View
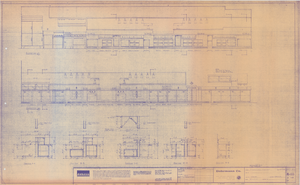
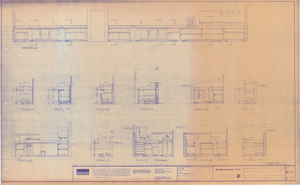
Binion's Horseshoe Elevations & Sections: architectural drawing
Image
View
Binion's Horseshoe Elevation & Section Sheet: architectural drawing
Image
View
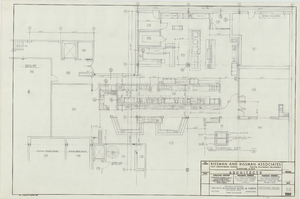
Binion's Horseshoe Kitchen Plan: architectural drawing
Image
View
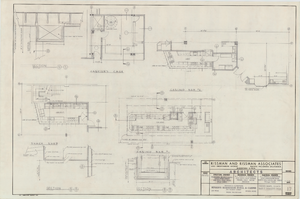
Binion's Horseshoe Casino, Snack & Cashiers Cage: architectural drawing
Image
View
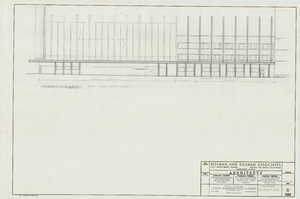
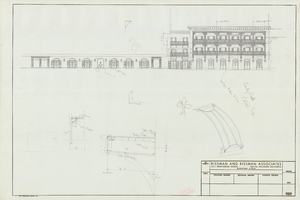
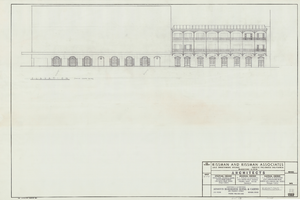
Binion's Horseshoe Proposed Elevation: architectural drawing
Image
View
Binion's Horseshoe Elevations: architectural drawing
Image
View
Binion's Horseshoe Elevations: architectural drawing
Image
View
Pagination
First page
« First
Previous page
‹‹
…
Page
4750
Page
4751
Page
4752
Page
4753
Current page
4754
Page
4755
Page
4756
Page
4757
Page
4758
…
Next page
››
Last page
Last »